












The Burkinabe-German architect Diébédo Francis Kéré is a prominent voice in contemporary architecture, his name synonymous with a path that redefines the relationship between materials, climate, and local communities. Born in the village of Gando, Burkina Faso, in 1965, Kéré later moved to Germany to pursue his studies and career. This path has led to a rich architectural experience rooted in an understanding of the environmental and social context of West Africa, while simultaneously drawing upon European academic and technical tools.
Kéré’s work has transcended local boundaries, garnering international recognition, culminating in his winning the Pritzker Architecture Prize in 2022, making him the first African architect to receive this prestigious award. This article explores Francis Kéré’s biography, design philosophy, and an analysis of his most significant projects, along with a critical examination of his methodology and its structural impact on sustainable architecture.
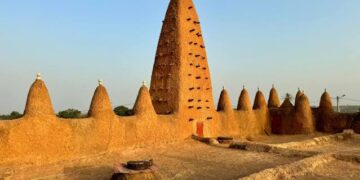
Kéré grew up in a rural environment lacking basic infrastructure and educational services. He was the first child in his village to be sent to the city for education, exposing him early to the concept of the development gap between rural and urban areas. This period was marked by firsthand experience with traditional building materials, particularly mud and wood, and the harsh climatic conditions of high temperatures coupled with a scarcity of advanced construction materials.
In the 1990s, Kéré received a scholarship for apprenticeships in carpentry in Germany before enrolling at the Technical University of Berlin (TU Berlin) to study architecture. His academic training in Berlin allowed him to absorb modern theoretical concepts, the principles of structural analysis, and the history of Western architecture.
This period marked a methodological turning point; Kéré did not abandon the environmental heritage of his homeland but rather sought to reinterpret it according to rigorous architectural standards. During his university studies, he founded Kéré Architecture and the Kéré Foundation to support the funding and construction of his first projects in Gando, thus avoiding the common separation between academic theory and practical application.
Francis Kéré’s architecture is based on an integrated philosophy that combines three main pillars: economical materialism, climate-efficient (though not necessarily positive) solutions, and community engagement.
Kéré focuses on using locally available materials, particularly rammed earth, volcanic rock, corrugated iron, and local timber. This choice stems not only from aesthetic considerations but also from crucial economic and logistical calculations. Kéré has a high thermal mass, which helps slow the penetration of heat into buildings during the day and radiate it out at night.
Kéré developed techniques to improve clay by mixing it with specific proportions of cement and simple chemical additives to increase its resistance to rain and humidity, transforming Kéré from a poor building material into a reliable and sustainable construction material.
Tropical and semi-arid regions are characterised by extreme temperature variations, making mechanical air conditioning impractical due to high energy costs and maintenance burdens. Kéré’s projects rely on natural ventilation through several mechanisms.
Double-layered, raised roofs: a second roof made of corrugated sheet metal is raised above the original mud roof to provide continuous shade and facilitate airflow between the two surfaces, thus reducing heat transfer by flow. Ventilation towers and wall grids: Perforated mud walls or grids are used to allow light and air to pass through while blocking direct sunlight, as well as creating an updraft that expels hot air.
Kéré’s operational model in Africa is based on integrating local communities into the construction process. Locals are not seen merely as unskilled labour but as partners in the production of architectural knowledge. This approach contributes to reducing overall construction costs.
Transferring modern technical skills to local youth, creating permanent employment opportunities after the project’s completion. Ensuring sustainability and community engagement with the building, thus reducing the likelihood of future neglect or deterioration.
Francis Kéré’s work spans educational, cultural, and political institutions and is geographically distributed across Africa, Europe, and North America.
The Gando Primary School in Burkina Faso (2001) is considered Carey’s seminal project. It was built on a very limited budget in collaboration with the villagers. The walls are constructed from locally made, hand-pressed clay bricks, and a metal roof is raised above the hollow clay roof on a lightweight steel frame. The design successfully reduces internal temperatures by up to 5-7 degrees Celsius compared to the external environment without the need for mechanical air conditioning. The project received the Aga Khan Award for Architecture in 2004, bringing international attention to this alternative architectural model.
Located in Koudougou, Burkina Faso, the Lycée Schorge High School (2016) comprises nine classroom units arranged in a circular pattern around a central courtyard. Kéré used local, cut-from-the-earth, air-cured laterite stone, giving the building structural stability and a textured appearance that blends harmoniously with its environment. The classrooms are surrounded by an exterior screen made of local eucalyptus wood, which acts as a shade barrier and protects against dust-laden winds while minimising the visual impact of solid structures.
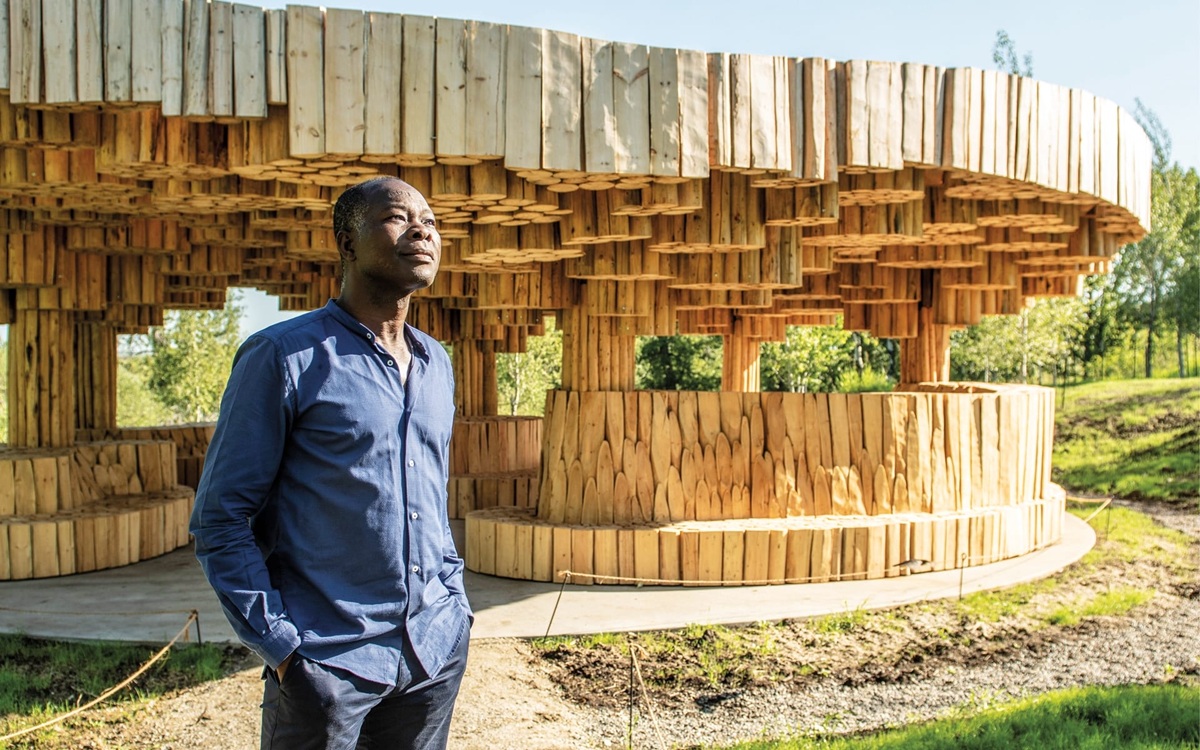
Designed by Kéré, the Serpentine Pavilion (2017) temporary pavilion is part of the Serpentine Gallery project in Kensington Gardens, London, a project that reflects his ability to adapt his environmental philosophy to a different European context. The design draws inspiration from the tree as a central gathering place for tribes in Africa. The roof is designed as a large, funnel-shaped structure made of steel and wood, forming a wide canopy that collects rainwater and directs it to a central courtyard in a visible drainage system that dynamically reacts to London’s rainfall. Perforated blue wooden walls allow natural light to filter through and provide ambient lighting that changes throughout the day.
The Startup Lions Campus (2021), located on the shores of Lake Turkana in Kenya, serves as an ICT institute for young people. The design draws its visual inspiration from the termite mounds prevalent in the region. Concrete and clay towers act as thermal masses, drawing hot air upwards and creating a cool airflow that draws fresh air from below, providing a suitable environment for the high-heat-generating electronic equipment and computers.
The Benin National Assembly Building, a political and sovereign project located in Porto-Novo. The design of the headquarters reflects a desire to replace classical colonial architectural forms with authentic African symbols. The building’s interior and exterior are inspired by the baobab tree, under whose shade public discussions are held, making the building a visual embodiment of the democratic process.
Throughout his career, Kéré has received numerous international awards, recognising not only the aesthetic merit but also the human and environmental dimensions of his work.
He received the Aga Khan Award for Architecture (2004) for the Gando Primary School, an award that put Kéré on the global map and underscored the importance of participatory architecture. He also received the Holcim Gold Award for Sustainable Architecture in 2011 in recognition of his innovative climate solutions and consideration of local economic development. In 2010, he was awarded the BSI Swiss Architecture Award for his contributions to integrating technology with local traditions.
The Pritzker Architecture Prize (2022) is considered the pinnacle of his career; the jury praised his ability to promote sustainable development and use simple materials to create affordable and valuable architectural forms for marginalised communities.
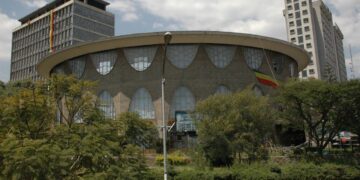
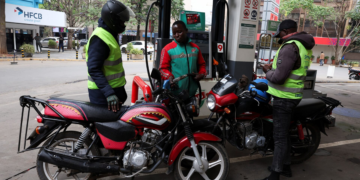
Despite the widespread acclaim Kéré’s work receives, his experience raises a number of challenges and critical debates within the architecture and urban planning communities. The majority of Kéré’s successful projects are based in rural or semi-urban areas with low population density, allowing for horizontal construction, the use of earthworks, and open spaces. Some critics argue that these techniques are difficult to apply directly in large, densely populated urban centres in Africa (such as Lagos or Nairobi), where economic and urban realities necessitate the construction of ultra-dense vertical complexes using concrete and steel.
Structures based on earthworks and timber require regular and continuous maintenance to protect them from erosion and tropical rains. While community involvement ensures the building’s upkeep in its early years, maintaining these structures for decades requires sustained professional and financial support, which can be challenging in some developing environments.
As Diébédo Francis Kéré has become a global architectural figure, questions arise about the feasibility of maintaining the distinctiveness of his participatory, field-based approach when dealing with large-scale projects in Europe or the United States, where construction processes are subject to strict regulations and commercial contracts that diverge from the spirit of “village solidarity” that underpinned his early work.