






























Mosques built in the Sudano-Sahelian style in northern Côte d’Ivoire represent a unique fusion of the local environment, religious beliefs, and traditional West African construction techniques. While this architectural style spans the African Sahel belt, it acquired a distinctive architectural character within the savanna region—which shares climatic conditions with northern Côte d’Ivoire.
Islam was introduced to northern Côte d’Ivoire via trans-Saharan trade networks between the 11th and 16th centuries. Mandinka and Dyula traders played a pivotal role in spreading the faith and developing the local architectural style. Builders in the region drew inspiration from major historical architectural models found in the Niger River basin, particularly in centres such as Djenné, Timbuktu, and Ouagadougou.
Northern Côte d’Ivoire—specifically towns and areas such as Tengréla, Kong, Kouto, Samatiguila, and Nambira—saw the construction of earthen mosques by local builders and communities. These artisans adapted familiar earthen construction techniques to create places of worship that met the needs of growing populations.
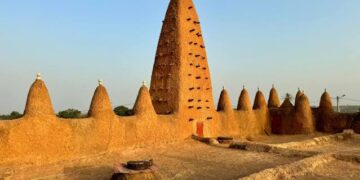
The Sudano-Sahelian style is distinguished by clear, striking geometric features that set it apart from other Islamic architectural styles around the world. These characteristics rely on structural solutions derived from the properties of naturally porous fired mud.
The mosque walls consist of columns and stepped, projecting buttresses that widen as they approach the ground. These supports distribute the heavy loads of the roof and mud minarets, enhancing the structure’s stability against wind and rain erosion. Trunks of mango, palm, or hardwood trees are embedded within the mud walls, with their ends left protruding outward. These beams serve two primary functions: they act as permanent scaffolding that builders climb during annual restoration work; and they help mitigate thermal expansion and reduce the mud shrinkage that leads to cracking.
In this style, minarets rise in a conical or pyramidal shape, tapering in diameter toward the top. They are often topped with elements that blend religious symbolism with protection for the upper section against rainwater infiltration.
The mosques feature few and small windows to minimise external heat entry, alongside small roof openings that can be manually opened or closed to control airflow and regulate internal temperatures.
Construction in the Sudanese style relies entirely on local resources available in the immediate environment, rendering the structure sustainable yet highly vulnerable to weather conditions.
- Clay/Mud (Adobe): The clay is prepared by mixing it with water, straw, dry grasses, and sometimes the outer husks of certain fruits. The mixture is left to ferment for several days to enhance its cohesion and plasticity, then hand-moulded into blocks and sun-dried.
- Local Timber: Termite-resistant hardwoods (such as “Borassus” wood) are used for roof beams and load-bearing columns.
- Mortar and Surface Plaster: The mosque’s exterior is coated with a mixture of clay and cow dung—or the sap of certain local plants—to create a semi-waterproof layer.
Maintenance is integral to the survival of mud-built mosques. Heavy seasonal rains in northern Côte d’Ivoire cause gradual erosion of the exterior plaster layers, necessitating frequent maintenance.
Maintenance work constitutes an annual community event known as “collective restoration”. Following the rainy season, villagers gather to repair cracks, re-mix the clay plaster, and resurface the facades. Experienced craftspeople oversee the process, while young people assist by transporting materials and water. Although this practice fosters social cohesion, it also highlights the structural fragility of the buildings and their constant need for human intervention to prevent collapse. The region is home to several historic mosques belonging to this architectural style, each with distinct dimensions and states of preservation:
- The Grand Mosque of Kong: Considered one of the region’s most prominent historic centres. It has been rebuilt multiple times throughout history due to warfare and weather-related damage and is distinguished by its vast size and multiple minarets.
- Kouto Mosque: Dating back to the 17th century, it is characterised by its small dimensions and dense, pyramidal buttresses that reflect the early style of Sudano-Sahelian architecture.
- Tengréla Mosque: Known for its symmetrical design and precise conical structure, it serves as a rural example of local mosques that do not rely on complex architectural plans.
- Nambira Mosque: Located in a relatively isolated area, it features an aged structure that clearly demonstrates the impact of natural erosion on the earthen material.
The Sudano-Sahelian architectural style in northern Côte d’Ivoire faces growing structural and cultural challenges that threaten its survival:
- The shift toward modern materials: Many local residents tend to replace earthen materials with cement and concrete blocks and roof their buildings with galvanised iron. While these materials meet the residents’ desire to reduce costs and avoid arduous annual maintenance schedules, they eliminate the thermal efficiency and the architectural-historical value of the original style.
- Climate change: Disruptions in rainfall patterns and increased precipitation intensity during certain seasons have accelerated the erosion of earthen facades and the deterioration of internal wooden beams.
- Heritage Designation and International Recognition: Several of these mosques have been included in UNESCO’s World Heritage tentative or official lists, which has helped channel partial financial and technical support toward restoration efforts. However, on-the-ground support remains inconsistent and limited, leaving the survival of these structures dependent on the commitment of local communities to traditional maintenance practices.